· Updated · FieldDojo Team · hvac · 9 min read
Manual J Heat Load Calculation: HVAC Sizing Guide for Technicians
How to calculate heating and cooling loads using Manual J — the ACCA standard method. Covers the inputs, the math, and why rule-of-thumb sizing fails.
Manual J is the ACCA (Air Conditioning Contractors of America) standard for calculating residential heating and cooling loads. Most building codes require it for new construction and HVAC replacement. It is what separates properly sized equipment from oversized systems that short-cycle and fail early.
This guide covers the inputs, the core math, a worked example, and an honest look at where square-footage rules break down.
Verify before you build. Section numbers, table values, and demand factors change between code editions, and jurisdictions adopt them with local amendments. Treat this guide — and the app — as a calculation aid, not as the code book: confirm every number against the edition your authority having jurisdiction enforces. How FieldDojo validates its calculations.
Why Do Square-Footage Rules Fail?
The old rule — “1 ton per 400–600 square feet” — ignores most of what drives the load:
- Ceiling height
- Insulation levels
- Window area and orientation
- Climate zone
- Infiltration rate
- Internal gains (people, appliances)
A 2,000 sq ft house in Phoenix needs completely different equipment than the same footprint in Minneapolis. In mild climates, the rule oversizes. Oversized systems short-cycle and control humidity poorly. In extreme climates, the rule undersizes. Then the equipment can’t keep up on the design day.
Rules of Thumb vs Manual J
Here is what an area-based estimate actually accounts for, next to what a full Manual J covers:
| Factor | Rule of thumb | Full Manual J |
|---|---|---|
| Floor area | Yes | Yes |
| Insulation | Approximate (3 grades) | Exact R-values per assembly |
| Windows | Implicit assumption | Area, orientation, SHGC, U-factor |
| Infiltration | Implicit | Measured (blower door) or estimated |
| Internal gains | Not included | Occupants, appliances, lighting |
| Duct losses | Not included | Duct location, insulation, leakage |
| Design temps | Zone multiplier proxy | Exact outdoor design temperatures |
| Latent load | Not separated | Separate sensible and latent |
| Typical accuracy | Within 15–25% for standard homes; 40%+ off for unusual ones | Permit-grade |
The honest read: a rule of thumb gets a standard rectangular single-story house within 15–25% of a full Manual J. That is fine for a ballpark quote. It misleads when solar gain, air leakage, or geometry dominates — sunrooms, multi-story homes, high altitude, old leaky construction, vaulted ceilings. For equipment specification and permits, run the full Manual J.
What Inputs Does a Manual J Need?
A proper Manual J requires these inputs for each room or zone.
Envelope Data
- Floor area and ceiling height — the conditioned volume
- Wall construction and insulation R-value — R-13 batt vs R-21 spray foam changes the result significantly
- Ceiling/roof insulation R-value — the ceiling is often the largest heat gain/loss path
- Floor type — slab, crawl space, or conditioned basement each loses heat differently
Window and Door Data
- Window area by orientation — N/S/E/W matter. South-facing windows gain much more solar heat in both winter and summer. As a field shortcut, add 200 BTU/hr per sq ft of south-facing glass for cooling, or 100 BTU/hr for heating.
- Window U-value (thermal conductance) — lower is better. Double-pane ≈ 0.48, triple-pane ≈ 0.25.
- SHGC (Solar Heat Gain Coefficient) — low-SHGC glass blocks solar gain. Useful in hot climates.
Climate Data
- Outdoor design temperatures — from ASHRAE Fundamentals, by location rather than by zone, at the 1% cooling and 99% heating percentiles. Atlanta, for example, sits in the low 90s°F cooling and low 20s°F heating. Read your actual site’s values from the table; do not carry another city’s numbers.
- Indoor design conditions — typically 75°F/50% RH for cooling, 70°F for heating.
Infiltration
ACH (Air Changes per Hour) measures how much outside air leaks in:
- Tight construction (new, well-sealed): 0.25–0.35 ACH
- Average existing home: 0.5–1.0 ACH
- Older leaky home: 1.0+ ACH
For heating, the infiltration loss is roughly: ACH × volume × 0.018 × ΔT.
Internal Gains (Cooling Only)
- Occupants: 230 BTU/hr sensible + 200 BTU/hr latent per person (the ACCA Manual J 8th edition residential figure)
- Lighting: 3.4 BTU/hr per watt (LED far lower than incandescent)
- Appliances: kitchen loads can add 1,200–2,500 BTU/hr
The Core Calculation
For each surface — wall, ceiling, window, floor — the heat flow is:
Q = U × A × ΔTWhere:
- Q = heat transfer (BTU/hr)
- U = thermal transmittance (1 ÷ R-value)
- A = area (sq ft)
- ΔT = temperature difference (indoor – outdoor design temp)
Example: 200 sq ft exterior wall, R-13 insulation, -10°F outdoor design, 70°F indoor:
U = 1 / 13 = 0.077
ΔT = 70 - (-10) = 80°F
Q = 0.077 × 200 × 80 = 1,232 BTU/hr
Repeat this for every envelope surface. Add infiltration losses. Sum everything for the total heating load.
Worked Example: The FieldDojo Field Estimate (Not a Manual J)
Read this before using the numbers below. Everything in this section is FieldDojo’s own area-based estimating model. The base rates and climate multipliers are not ACCA Manual J values, are not published in Manual J, and will not satisfy a permit or an equipment warranty that requires one. They exist to get a defensible ballpark in the time it takes to pace a house. For equipment specification, run the real thing.
Here is a full field estimate, step by step. It uses three lookups and one formula:
heating BTU/hr = floor area × heating base × heating climate multiplier × height factor
cooling BTU/hr = floor area × cooling base × cooling climate multiplier × height factor
The base rates come from the insulation grade:
| Grade | FieldDojo heating base (BTU/ft²) | FieldDojo cooling base (BTU/ft²) | Typical construction |
|---|---|---|---|
| Poor | 30 | 25 | Minimal insulation, single-pane windows, pre-1970s |
| Average | 22 | 20 | R-13 walls, R-30 attic, double-pane windows (1990s–2010s code) |
| Good | 15 | 16 | Spray foam, triple-pane windows, tight envelope |
Source: FieldDojo field-estimate model — not ACCA Manual J. Cooling sits in a tighter band than heating because cooling load is dominated by solar, internal and latent gains rather than by the envelope.
The multipliers below are keyed to the IECC climate zone, but the factors themselves are FieldDojo’s. Heating and cooling trend in opposite directions — using a heating curve for cooling undersizes equipment in hot climates:
| IECC zone | FieldDojo heating × | FieldDojo cooling × | Example cities |
|---|---|---|---|
| 1 | 0.80 | 1.20 | Miami, Key West |
| 2 | 0.90 | 1.10 | Houston, Phoenix |
| 3 | 1.00 | 1.05 | Atlanta, Dallas |
| 4 | 1.10 | 1.00 | New York, Seattle |
| 5 | 1.20 | 0.95 | Chicago, Denver |
| 6 | 1.30 | 0.90 | Minneapolis, Burlington |
| 7 | 1.40 | 0.85 | Duluth, Fairbanks |
Source: FieldDojo field-estimate model, indexed to IECC zones 1–7. Not ACCA Manual J, and not a substitute for the outdoor design temperatures a real Manual J pulls from ASHRAE Fundamentals.
Given: 1,500 sq ft single-story home, average insulation, climate zone 5 (Chicago), 9 ft ceilings.
Step 1 — Height factor. The base rates assume 8 ft ceilings. Adjust: 9 ÷ 8 = 1.125.
Step 2 — Base rates. Average insulation: 22 BTU/ft² heating, 20 BTU/ft² cooling.
Step 3 — Zone multipliers. Zone 5: 1.20 heating, 0.95 cooling.
Step 4 — Heating load.
1,500 × 22 × 1.20 × 1.125 = 44,550 BTU/hrStep 5 — Cooling load.
1,500 × 20 × 0.95 × 1.125 = 32,063 BTU/hrStep 6 — Tonnage.
32,063 ÷ 12,000 ≈ 2.7 tons → 3-ton systemNotice how the two loads diverge. In cold zone 5, heating dominates. In hot zone 1, the higher cooling base rate (25) and multiplier (1.20) push cooling above heating. That is why heating and cooling need separate numbers — never size both from one figure.
How Do You Convert BTU/hr to Tons?
Equipment capacity is specified in tons:
1 ton = 12,000 BTU/hrOne ton is the energy needed to melt one ton of ice in 24 hours. A house with a 36,000 BTU/hr cooling load needs a 3-ton system. Tonnage comes from the cooling load, not the heating load.
The most common sizing mistake: rounding up aggressively. A 3.2-ton load doesn’t need a 4-ton system. The 3-ton unit runs longer cycles and controls humidity better. Oversizing is worse than slight undersizing.
Why Does Oversized AC Feel Cold but Clammy?
Total cooling load has two parts:
Sensible load — temperature (dry air, walls, windows). Roughly 60–75% of the total cooling load in most climates.
Latent load — humidity (moisture removal). Higher in humid climates (Southeast US, tropical) and in high-occupancy spaces.
The equipment’s SHR (Sensible Heat Ratio) must match the building’s load ratio. Oversized equipment drops the temperature fast and shuts off before it removes enough moisture. The room reads 72°F and still feels damp.
Which Standards Sit Behind Manual J?
Manual J is published by ACCA (8th edition is current) and references:
- ASHRAE Handbook—Fundamentals — residential load calculation methodology and design weather data
- ASHRAE Fundamentals — design weather data, material properties
- ASHRAE 62.2 — ventilation requirements (which add latent load)
For residential work the requirement lives in IRC M1401.3 and IECC R403.7 — the IBC governs commercial buildings, not dwellings. The IECC also defines the climate zones used in the tables above.
Frequently Asked Questions
How many BTU do I need for a 1,500 square foot house?
It depends on climate zone and insulation — there is no single answer. By FieldDojo’s field-estimate model (not a Manual J), a house in IECC zone 5 (Chicago) with average insulation and 9 ft ceilings works out to about 44,550 BTU/hr heating and 32,063 BTU/hr cooling, roughly a 3-ton AC. The same footprint in Miami or Duluth needs different equipment, and a real Manual J will move these numbers — size the equipment from that, not from this.
Why is my AC oversized?
It was probably sized by a square-footage rule instead of a load calculation. Oversized AC cools the air fast, shuts off before removing enough moisture, and short-cycles. The room feels cold but clammy, and the compressor wears out early. A Manual J calculation sizes the system to the actual load.
How many square feet does a 3-ton AC unit cool?
By the old rule — 1 ton per 400–600 sq ft — a 3-ton unit covers 1,200–1,800 sq ft. The range is that wide because the real answer depends on climate zone, insulation, and window area. A tight house in a mild climate needs far less capacity than a leaky one in Phoenix.
Is a Manual J calculation required by code?
For dwellings, IRC M1401.3 and IECC R403.7 require equipment to be sized by an approved load calculation — Manual J is the method those sections point to. (The IBC covers commercial construction, so it is not the authority for a house.) Manual J is published by ACCA; the 8th edition is current, and it draws its design weather data from ASHRAE Handbook—Fundamentals.
How many BTU is a ton of cooling?
One ton of cooling equals 12,000 BTU/hr — the energy needed to melt one ton of ice in 24 hours. Divide the cooling load by 12,000 to get tonnage. A 36,000 BTU/hr load calls for a 3-ton system. Always derive tonnage from the cooling load, not the heating load.
How accurate is a rule-of-thumb load estimate?
For a standard rectangular single-story home, an area-based estimate typically lands within 15–25% of a full Manual J. It can miss by 40% or more on homes with large window areas, multiple stories, high altitude, heavy air leakage, or vaulted ceilings. Use it for ballparks, not for permits.
How FieldDojo Handles This
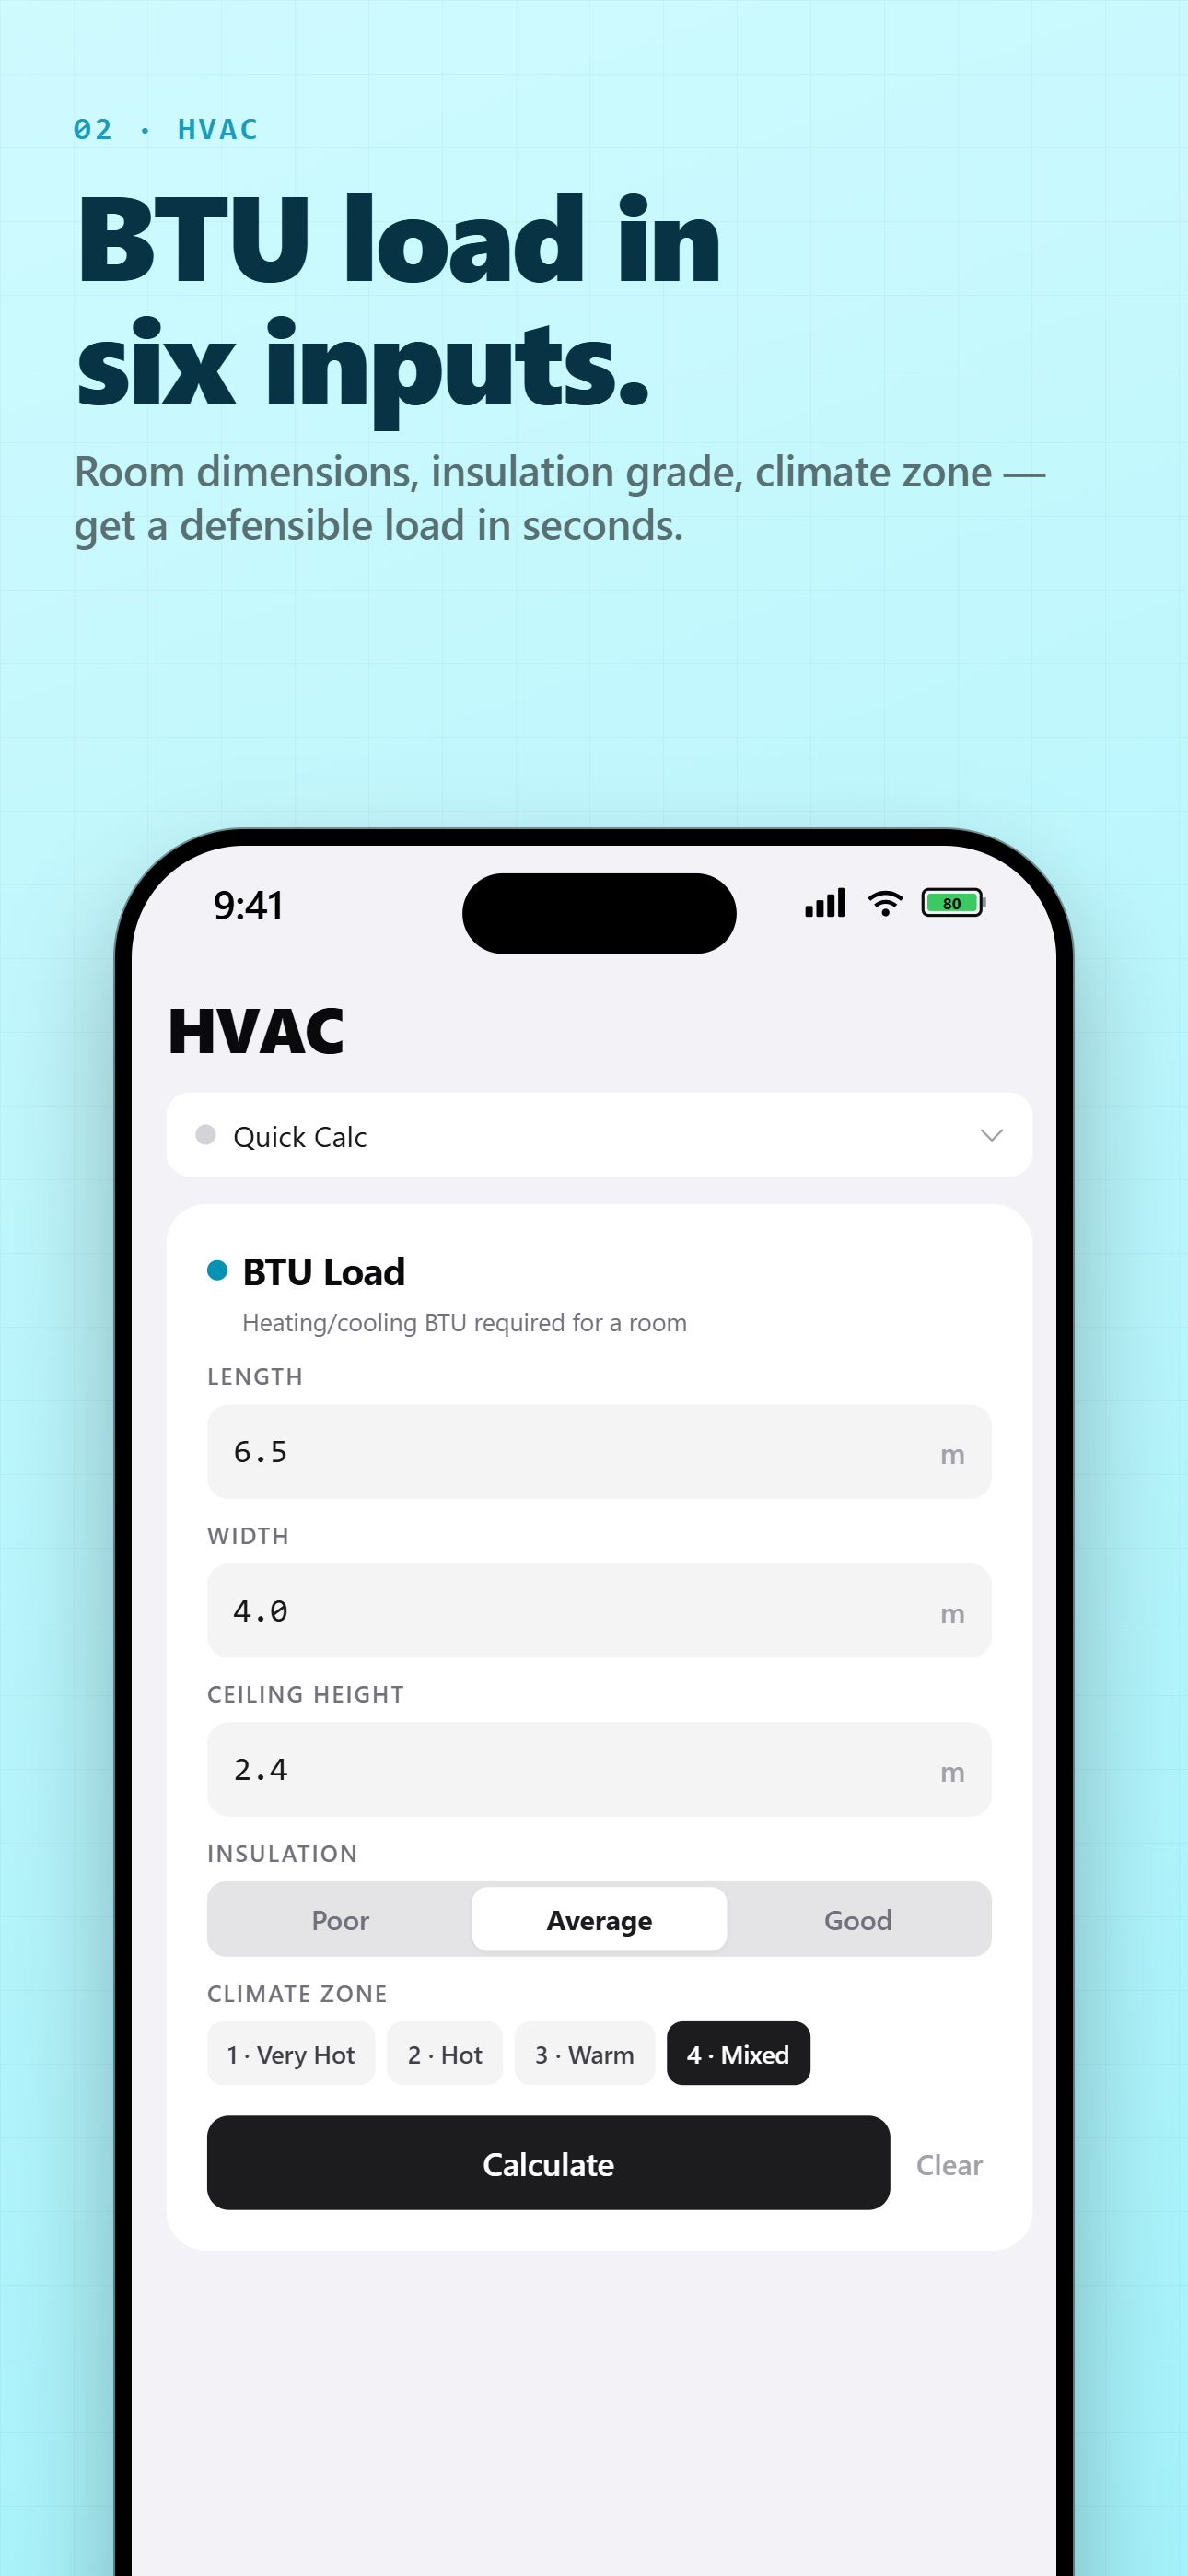
FieldDojo’s heat load calculator runs the field estimate shown above, with the lookups built in:
- Enter conditioned area, ceiling height, and insulation grade
- Select your IECC climate zone
- Get separate heating and cooling loads in BTU/hr, plus required tons
Every result shows the formula and the reference behind it — so you can walk a homeowner through the number, or note what a full Manual J would add before the permit stage.
Get FieldDojo on the App Store → or on Google Play → — free on both.
Related trade guides: